Leave a Message

Thank you for your message. We will be in touch with you shortly.

212 CHESTNUT STREET
212 CHESTNUT STREET
212 CHESTNUT STREET
212 CHESTNUT STREET
212 CHESTNUT STREET
212 CHESTNUT STREET
212 CHESTNUT STREET
212 CHESTNUT STREET
212 CHESTNUT STREET
212 CHESTNUT STREET
212 CHESTNUT STREET
212 CHESTNUT STREET
212 CHESTNUT STREET
212 CHESTNUT STREET
212 CHESTNUT STREET
212 CHESTNUT STREET
212 CHESTNUT STREET
212 CHESTNUT STREET
212 CHESTNUT STREET
212 CHESTNUT STREET
212 CHESTNUT STREET
212 CHESTNUT STREET
212 CHESTNUT STREET
212 CHESTNUT STREET
212 CHESTNUT STREET
212 CHESTNUT STREET
212 CHESTNUT STREET
212 CHESTNUT STREET
212 CHESTNUT STREET
212 CHESTNUT STREET
212 CHESTNUT STREET
212 CHESTNUT STREET
212 CHESTNUT STREET
212 CHESTNUT STREET
212 CHESTNUT STREET
212 CHESTNUT STREET
212 CHESTNUT STREET
212 CHESTNUT STREET
212 CHESTNUT STREET
VIEW PHOTOS
$930,000

212 CHESTNUT STREET

5 Beds 4 Baths 2,737 Sq.Ft. 5,000 Sq.Ft.

Description

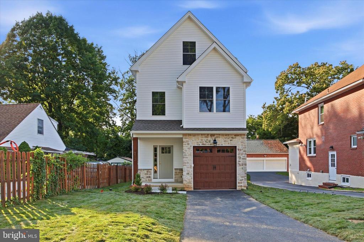
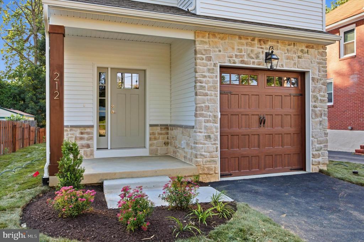
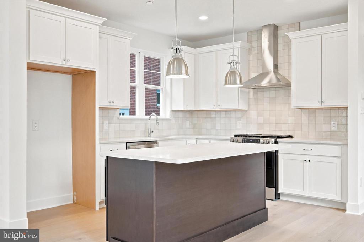
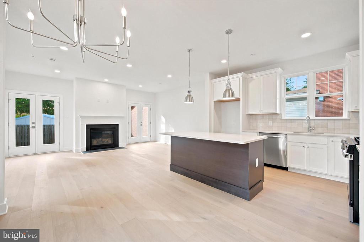
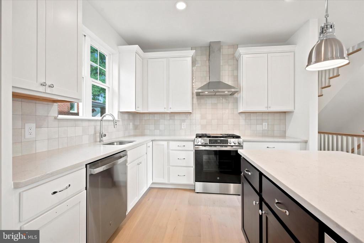
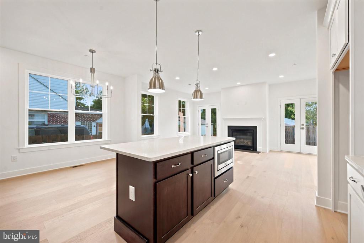
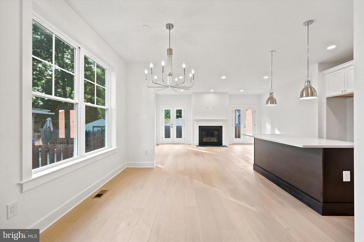
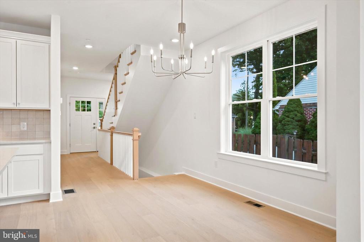
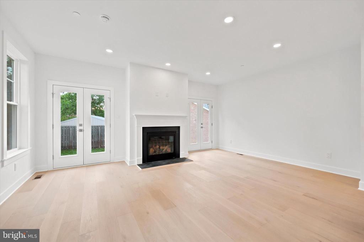
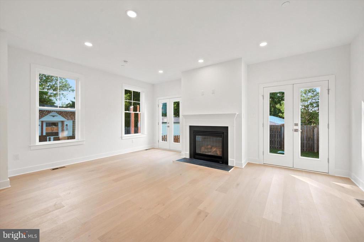
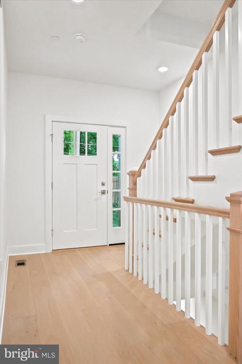
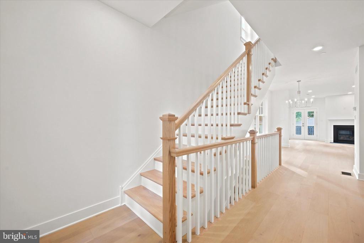
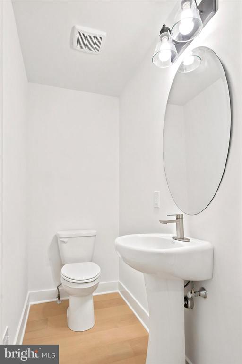
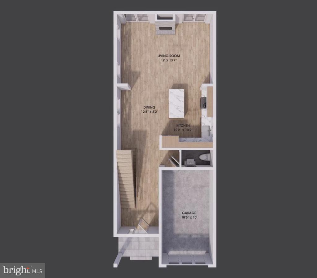
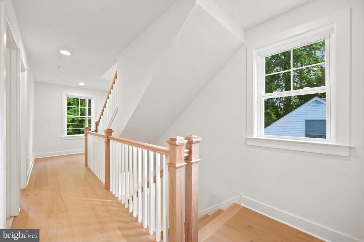
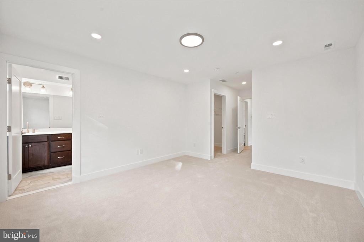
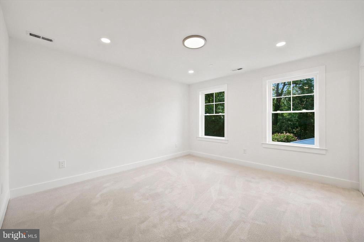
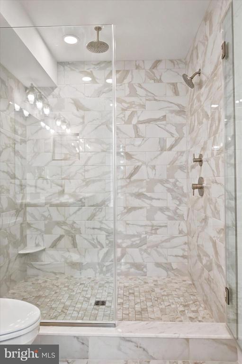
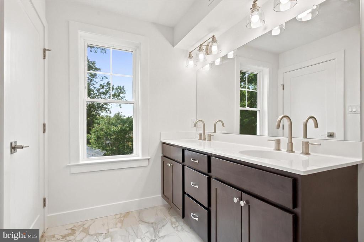
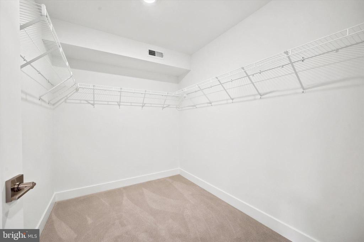
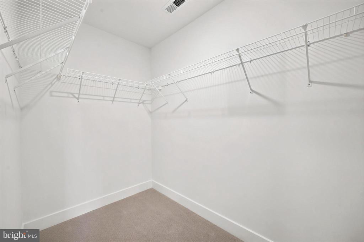
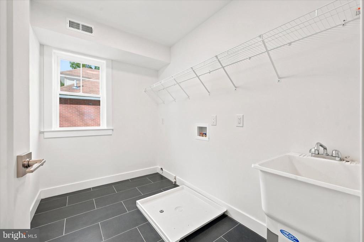
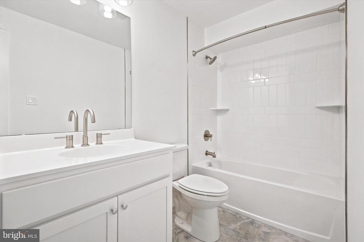
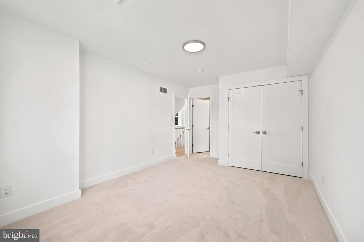
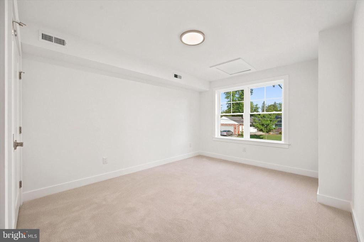
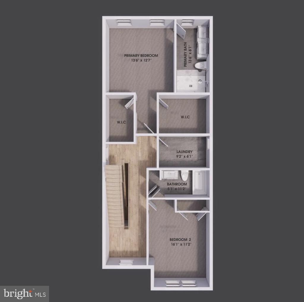
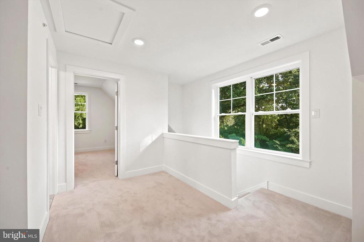
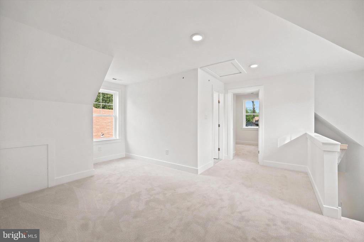
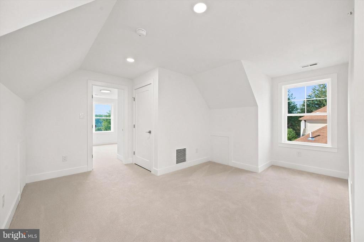
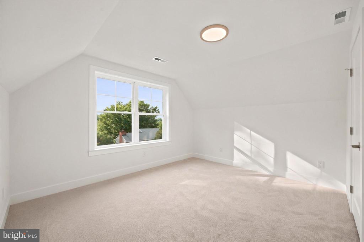
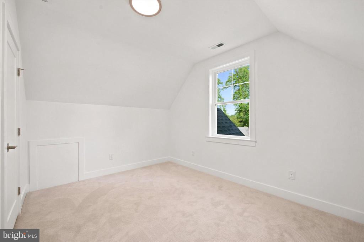
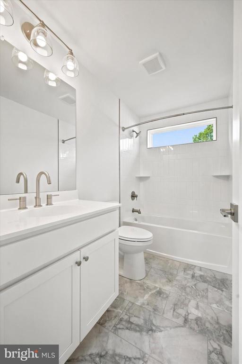
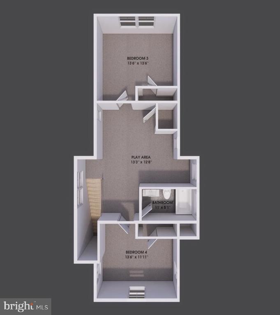
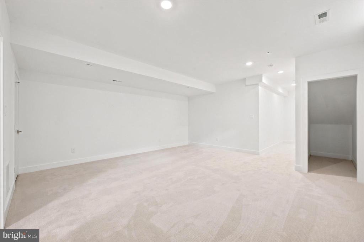
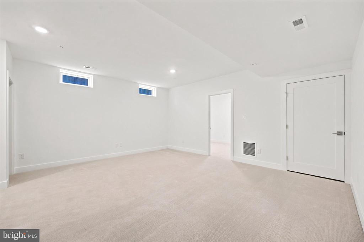
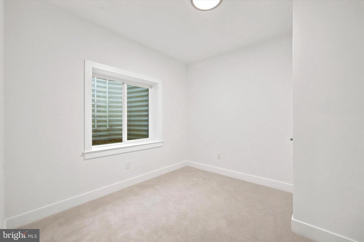
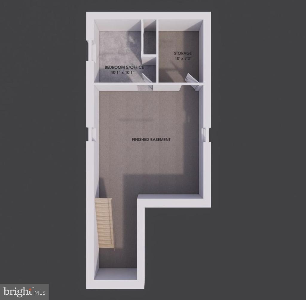
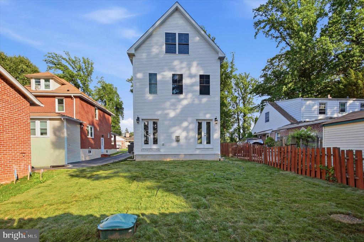
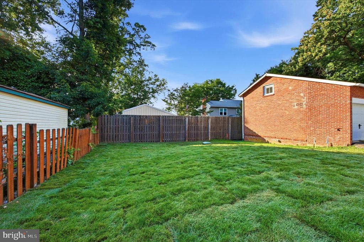
Welcome to your new home in Newtown Square, located within the highly regarded Marple Newtown School District and ready for immediate occupancy before the start of the school year. This thoughtfully designed new construction residence offers over 2,700 square feet of finished living space across four levels, featuring 5 bedrooms, 3.5 bathrooms, a finished basement, and a one-car garage. At the heart of the home is a chef's kitchen with high-end cabinetry, GE appliances, and quartz countertops, seamlessly connecting to the dining area and a bright great room with a fireplace and double French doors--creating an inviting space for everyday living and entertaining. The second floor is anchored by a spacious owner's suite and complemented by a generously sized secondary bedroom, a full hall bathroom, and a convenient laundry room. The third floor offers two additional bedrooms, a hall bath, and a versatile loft or playroom. The finished basement provides a large flex space, fifth bedroom or private office, and ample storage. Ideally located in the heart of Newtown Square, 212 Chestnut offers easy access to shopping and dining along West Chester Pike, Ellis Preserve Town Center, and major commuter routes. With construction now complete and move-in ready, this home presents a rare opportunity to settle in before the new school year begins while enjoying the perfect blend of suburban charm and modern convenience.

Share Property

Location

212 CHESTNUT STREET, NEWTOWN SQUARE, PA 19073

Status

Active Under Contract
Meghan  Townes Lanier

Meghan Townes Lanier

TITLE

REALTOR®

Anne Townes

Anne Townes

TITLE

REALTOR®

Property Amenities

Interior
Total Bedrooms: 5
Half Bathrooms: 1
Full Bathrooms: 3
Area & Lot
Lot Area 5,000 Sq.Ft.
Living area 2,737 Sq.Ft.
MLS® ID PADE2118400
Year Built 2026
High School MARPLE NEWTOWN
Middle School PAXON HOLLOW
Elementary School CULBERTSON
Architecture Styles Colonial
Type Residential
Status Active Under Contract
Exterior
Stories 3
Air conditioning Central A/C
Heat type Energy Star Heating System, Forced Air
Disability Features None
Water Source Public
Garage Space 1.0
Sewer Public Sewer
Parking Attached Garage, Driveway
Finance
Sales Price $930,000
image

Schedule a Showing

We would love to show you our beautiful property. Please select your preferred date and time below. An agent will be in touch shortly to confirm your appointment.

Schedule a Showing

We would love to show you our beautiful property. Please select your preferred date and time below. An agent will be in touch shortly to confirm your appointment.

Thank you for your interest in 212 CHESTNUT STREET, NEWTOWN SQUARE, PA 19073. We are reviewing your request and will be in touch shortly!

Mortgage Calculator

Estimate your monthly mortgage payment, including the principal and interest, property taxes, and HOA. Adjust the values to generate a more accurate rate.

All estimates are provided for informational purposes only. Actual amounts may vary.
$0,000 Your Payment 20 15 65
$0,000 Your Payment

Wayne

40.0421° N, 75.3966° W

Your Trusted Main Line Real Estate Partners

Dedicated to delivering personalized service, local market expertise, and a seamless real estate experience, our team is here to guide you through every step of the buying or selling process. We focus on clear communication, strong negotiation, and trusted support to help you achieve your real estate goals with confidence and peace of mind.