Leave a Message

Thank you for your message. We will be in touch with you shortly.

2421 MARTINGALE RD
2421 MARTINGALE RD
2421 MARTINGALE RD
VIEW PHOTOS
$1,799,000

2421 MARTINGALE RD

5 Beds 4 Baths 3,400 Sq.Ft. 1.01 Acres

Description

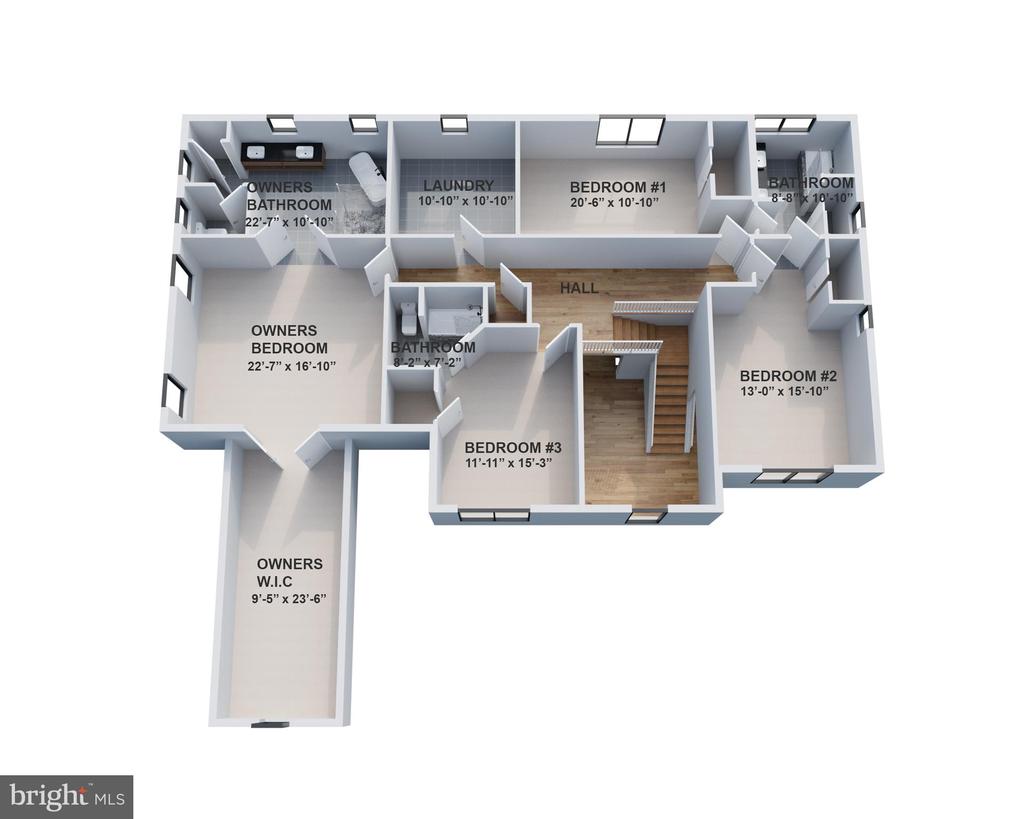
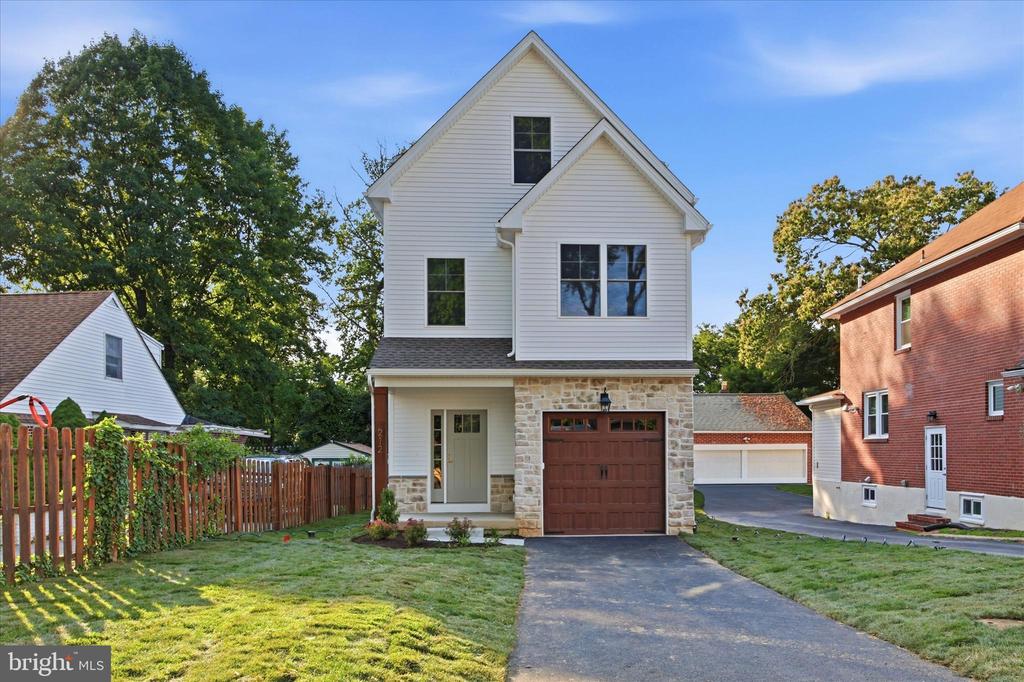
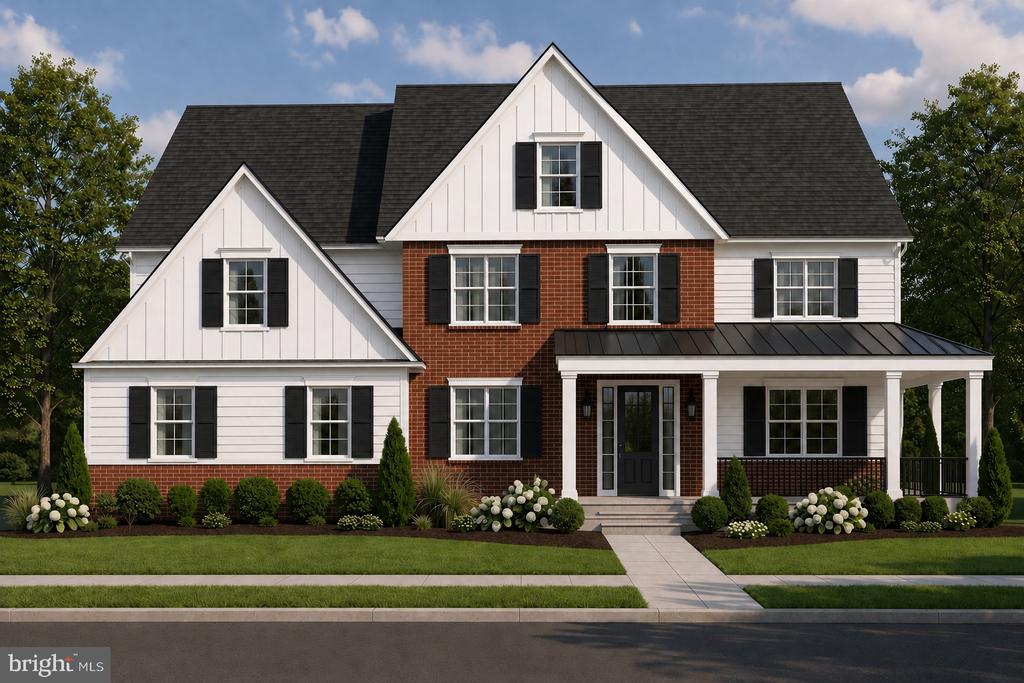
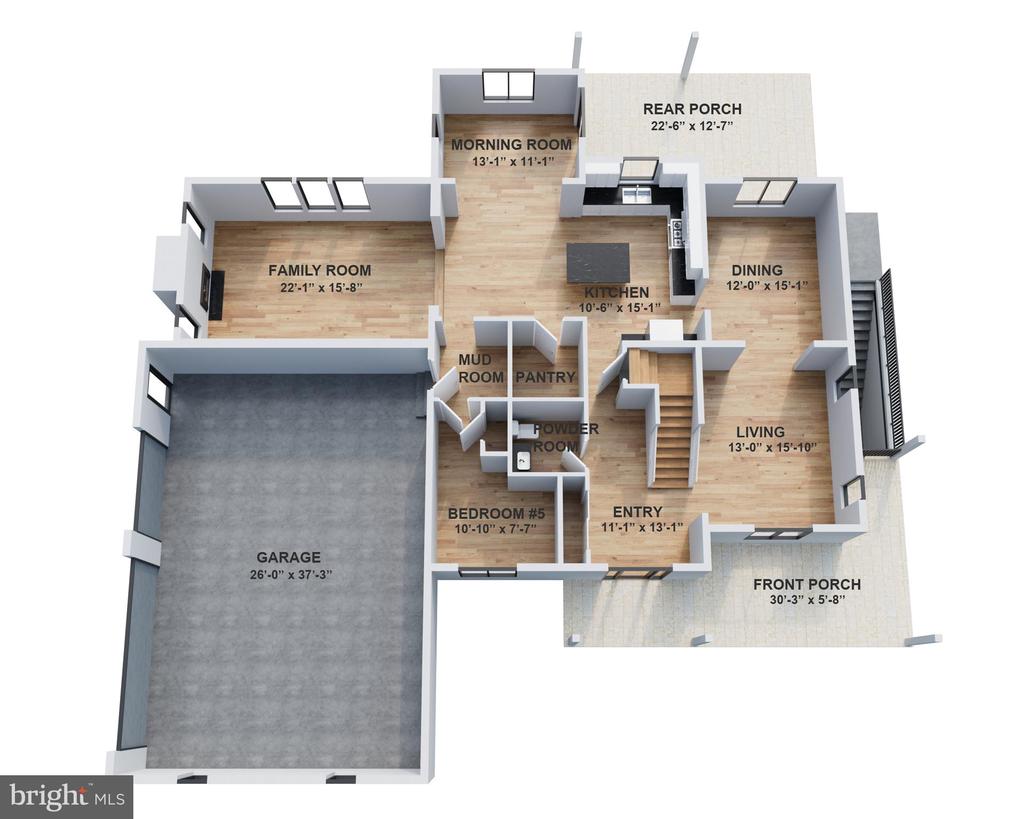
Located in Timberwyck, one of Upper Providence Township's most sought-after communities within the award-winning Rose Tree Media School District, this new construction home is scheduled for completion Fall 2026. Offering over 3,400 square feet of thoughtfully designed living space with five bedrooms, three-and-a-half bathrooms and a three-car garage. The main level is built for everyday living. A chef's kitchen anchors the space with GE Cafe appliances, quartz countertops, premium cabinetry, a large center island, and a walk-in pantry. It opens directly to the dining area, family room, and a sun-filled morning room, a flow that makes everyday routines feel effortless and entertaining feel easy. A dedicated living room, first-floor bedroom or home office, mudroom, and powder room round out the level. Upstairs, the owner's suite is a true retreat, with an oversized walk-in closet, dual vanities, soaking tub, and a separate shower. Three additional bedrooms, two full bathrooms, and a conveniently located laundry room complete the second floor. Outside, a welcoming front porch and an expansive rear porch offer versatile space for outdoor dining, relaxing, and entertaining. Located at 2421 Martingale Road, you're minutes from downtown Media's restaurants and shops, local parks and trails, and major routes including Rtes. 1, 476, and I-95. Regional rail puts Center City Philadelphia and Wilmington within easy reach. There's still time to select your own finishes, reach out today!
Share Property

Location

2421 MARTINGALE RD, MEDIA, PA 19063

Status

Coming Soon
Meghan  Townes Lanier

Meghan Townes Lanier

TITLE

REALTOR®

Anne Townes

Anne Townes

TITLE

REALTOR®

Property Amenities

Interior
Total Bedrooms: 5
Half Bathrooms: 1
Full Bathrooms: 3
Area & Lot
Lot Area 1.01 Acres
Living area 3,400 Sq.Ft.
MLS® ID PADE2117926
Year Built 2026
High School PENNCREST
Middle School SPRINGTON LAKE
Architecture Styles Colonial
Type Residential
Status Coming Soon
Exterior
Stories 2
Air conditioning Central A/C
Heat type Forced Air, Energy Star Heating System
Disability Features None
Water Source Public
Garage Space 3.0
Sewer Public Sewer
Parking Attached Garage, Driveway
Finance
Sales Price $1,799,000
Real Estate Tax $548 yearly

Mortgage Calculator

Estimate your monthly mortgage payment, including the principal and interest, property taxes, and HOA. Adjust the values to generate a more accurate rate.

All estimates are provided for informational purposes only. Actual amounts may vary.
$0,000 Your Payment 20 15 65
$0,000 Your Payment

Media

39.9168° N, 75.3877° W

Your Trusted Main Line Real Estate Partners

Dedicated to delivering personalized service, local market expertise, and a seamless real estate experience, our team is here to guide you through every step of the buying or selling process. We focus on clear communication, strong negotiation, and trusted support to help you achieve your real estate goals with confidence and peace of mind.