Description
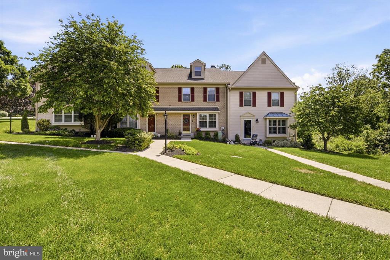
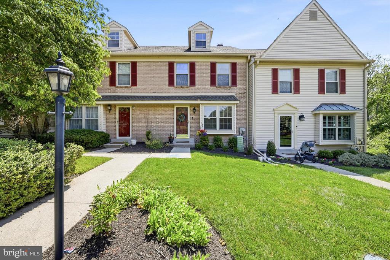
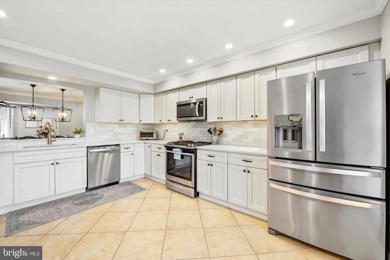
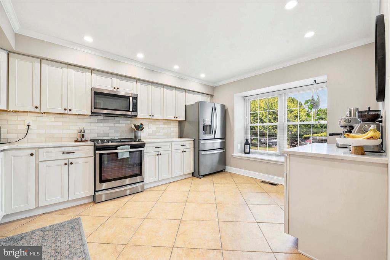
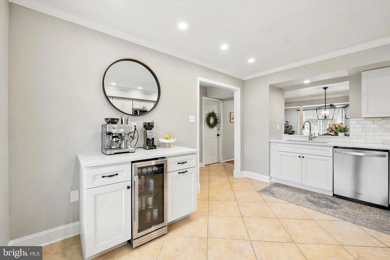
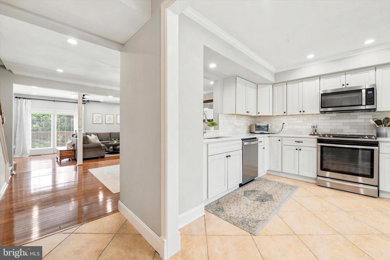
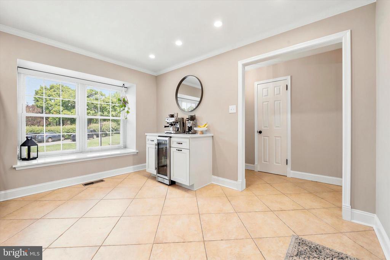
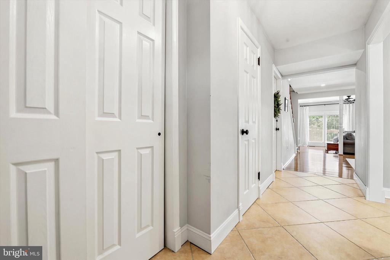
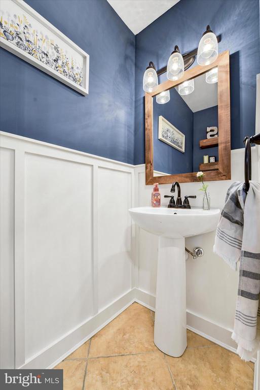
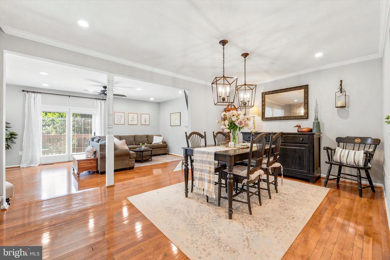
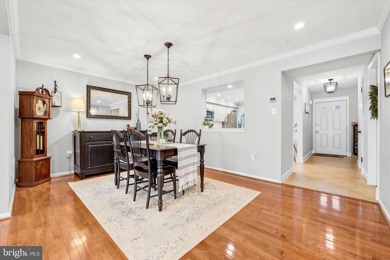
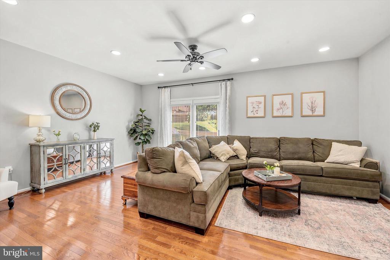
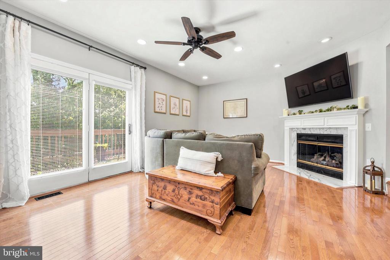
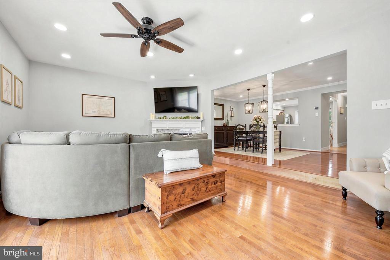
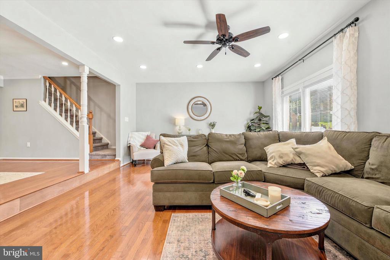
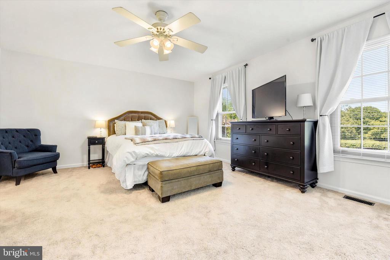
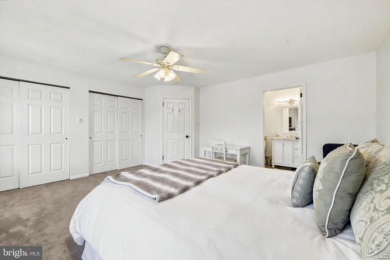
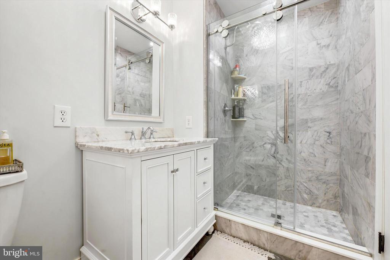
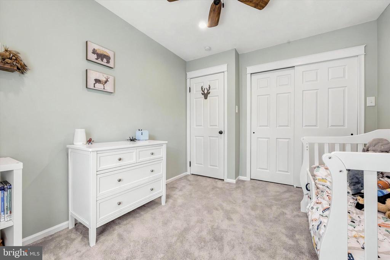
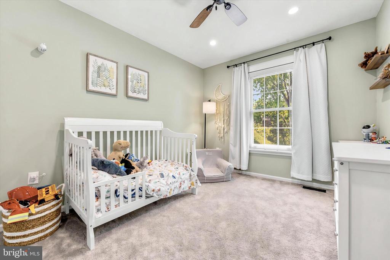
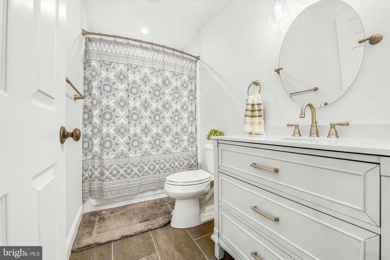
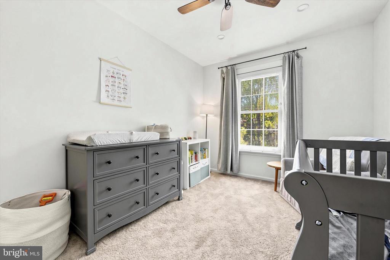
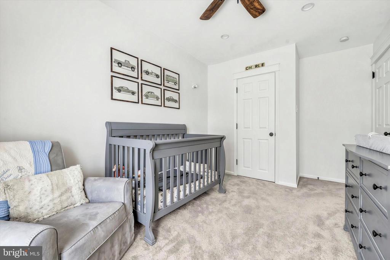
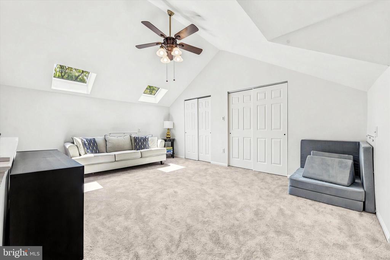
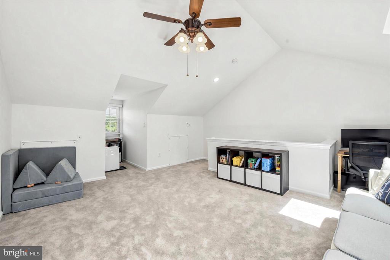
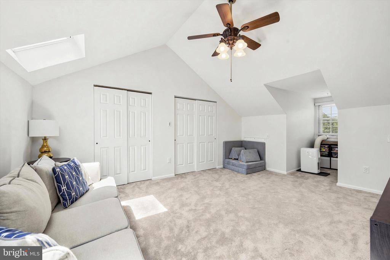
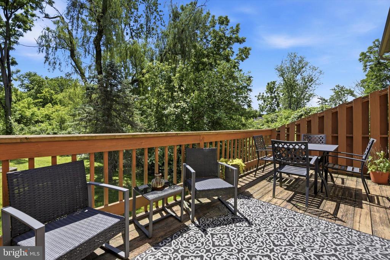
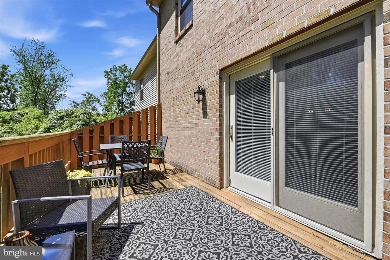
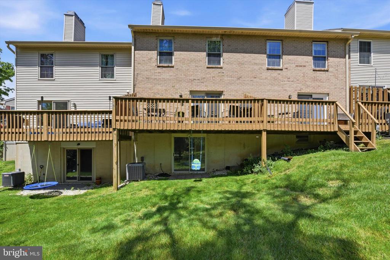
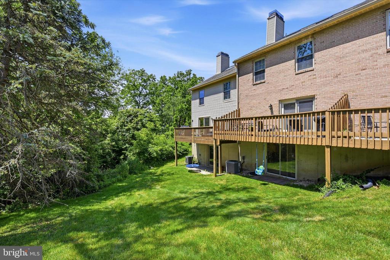
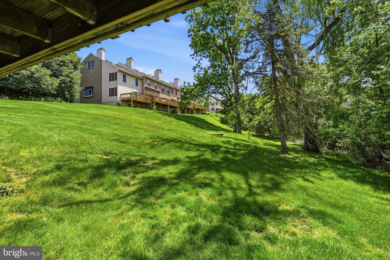
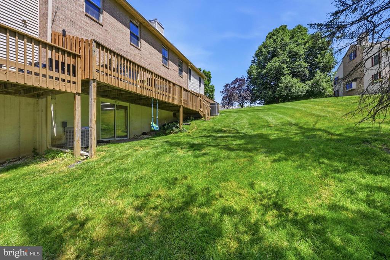
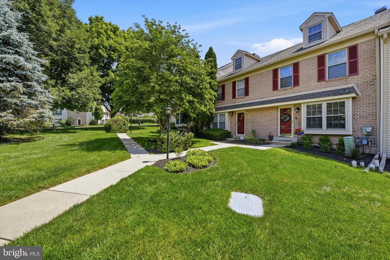
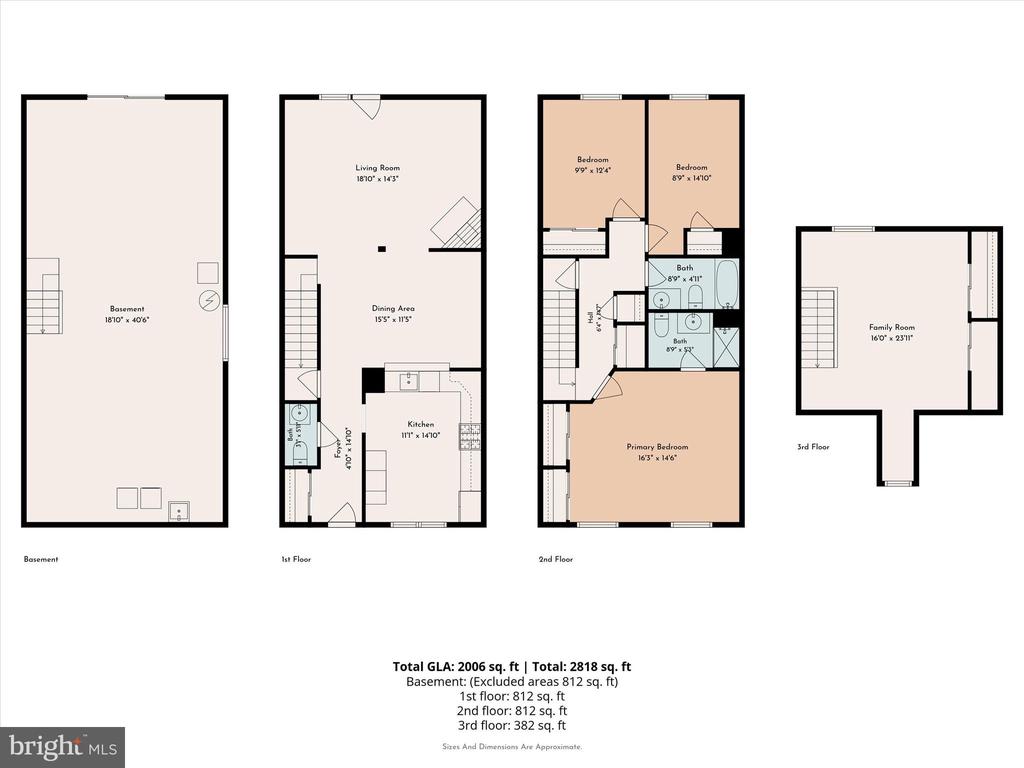
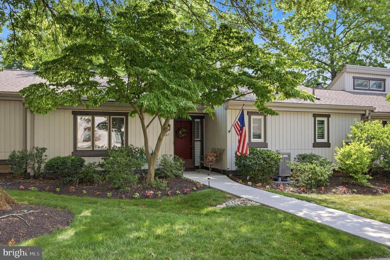
Nestled in the desirable community of Plum Tree Village in East Bradford Township, this meticulously maintained interior townhome offers the perfect blend of comfort, space, and convenience. Featuring 3/4 bedrooms, 2.5 baths, and a spacious third-floor loft, this home provides flexible living space to suit a variety of lifestyles. The main level welcomes you with beautiful and durable tile flooring throughout the foyer, kitchen, and powder room. The renovated kitchen is a standout feature, offering white soft-close cabinetry, quartz countertops, gas cooking, newer appliances, and a stunning tile backsplash. Open to the dining room, the kitchen also includes a coffee bar with a refrigerated beverage center, making it perfect for entertaining or everyday enjoyment. The renovated powder room showcases custom wainscoting, while gleaming hardwood floors extend throughout the dining room and family room. The spacious dining area is ready to host gatherings both large and small. Just a few steps down, the inviting family room features a cozy gas fireplace that you'll appreciate during the cooler months. French doors lead to the private deck, where you can enjoy peaceful outdoor living overlooking a premium wooded lot--a serene backdrop rarely found in townhome communities. Upstairs, you'll find three generously sized bedrooms with newer carpeting, ample closet space, and two beautifully renovated full bathrooms. All bathrooms feature gorgeous large-format tile flooring, adding a touch of elegance throughout. The third-floor loft offers incredible flexibility, perfect for a home office, studio, reading retreat, playroom, fitness area, extra bedroom or hobby space. The possibilities are endless. One feature that so many buyers seek but don't always find is a walkout basement. The lower level offers sliding door access to the outdoors, abundant storage space, and a dedicated laundry area. Whether you need storage today or envision additional living space tomorrow, this basement is ready for your creative finishing ideas. Additional updates include a newer HVAC system, water heater, and roof, providing peace of mind for years to come. Plum Tree Village is more than just a neighborhood, it's a vibrant community offering a lifestyle of ease and enjoyment. Residents enjoy nearby parks, walking trails, and recreational amenities, while the home's prime location places you just minutes from the shops, restaurants, and attractions of downtown West Chester Borough. You'll also appreciate the close proximity to West Chester University, making it easy to head to South Campus and cheer on the Rams. With convenient access to major roadways, a spacious and versatile floor plan, a peaceful wooded setting, and an exceptional location, this move-in-ready home is waiting for its next owner.